Campus Map
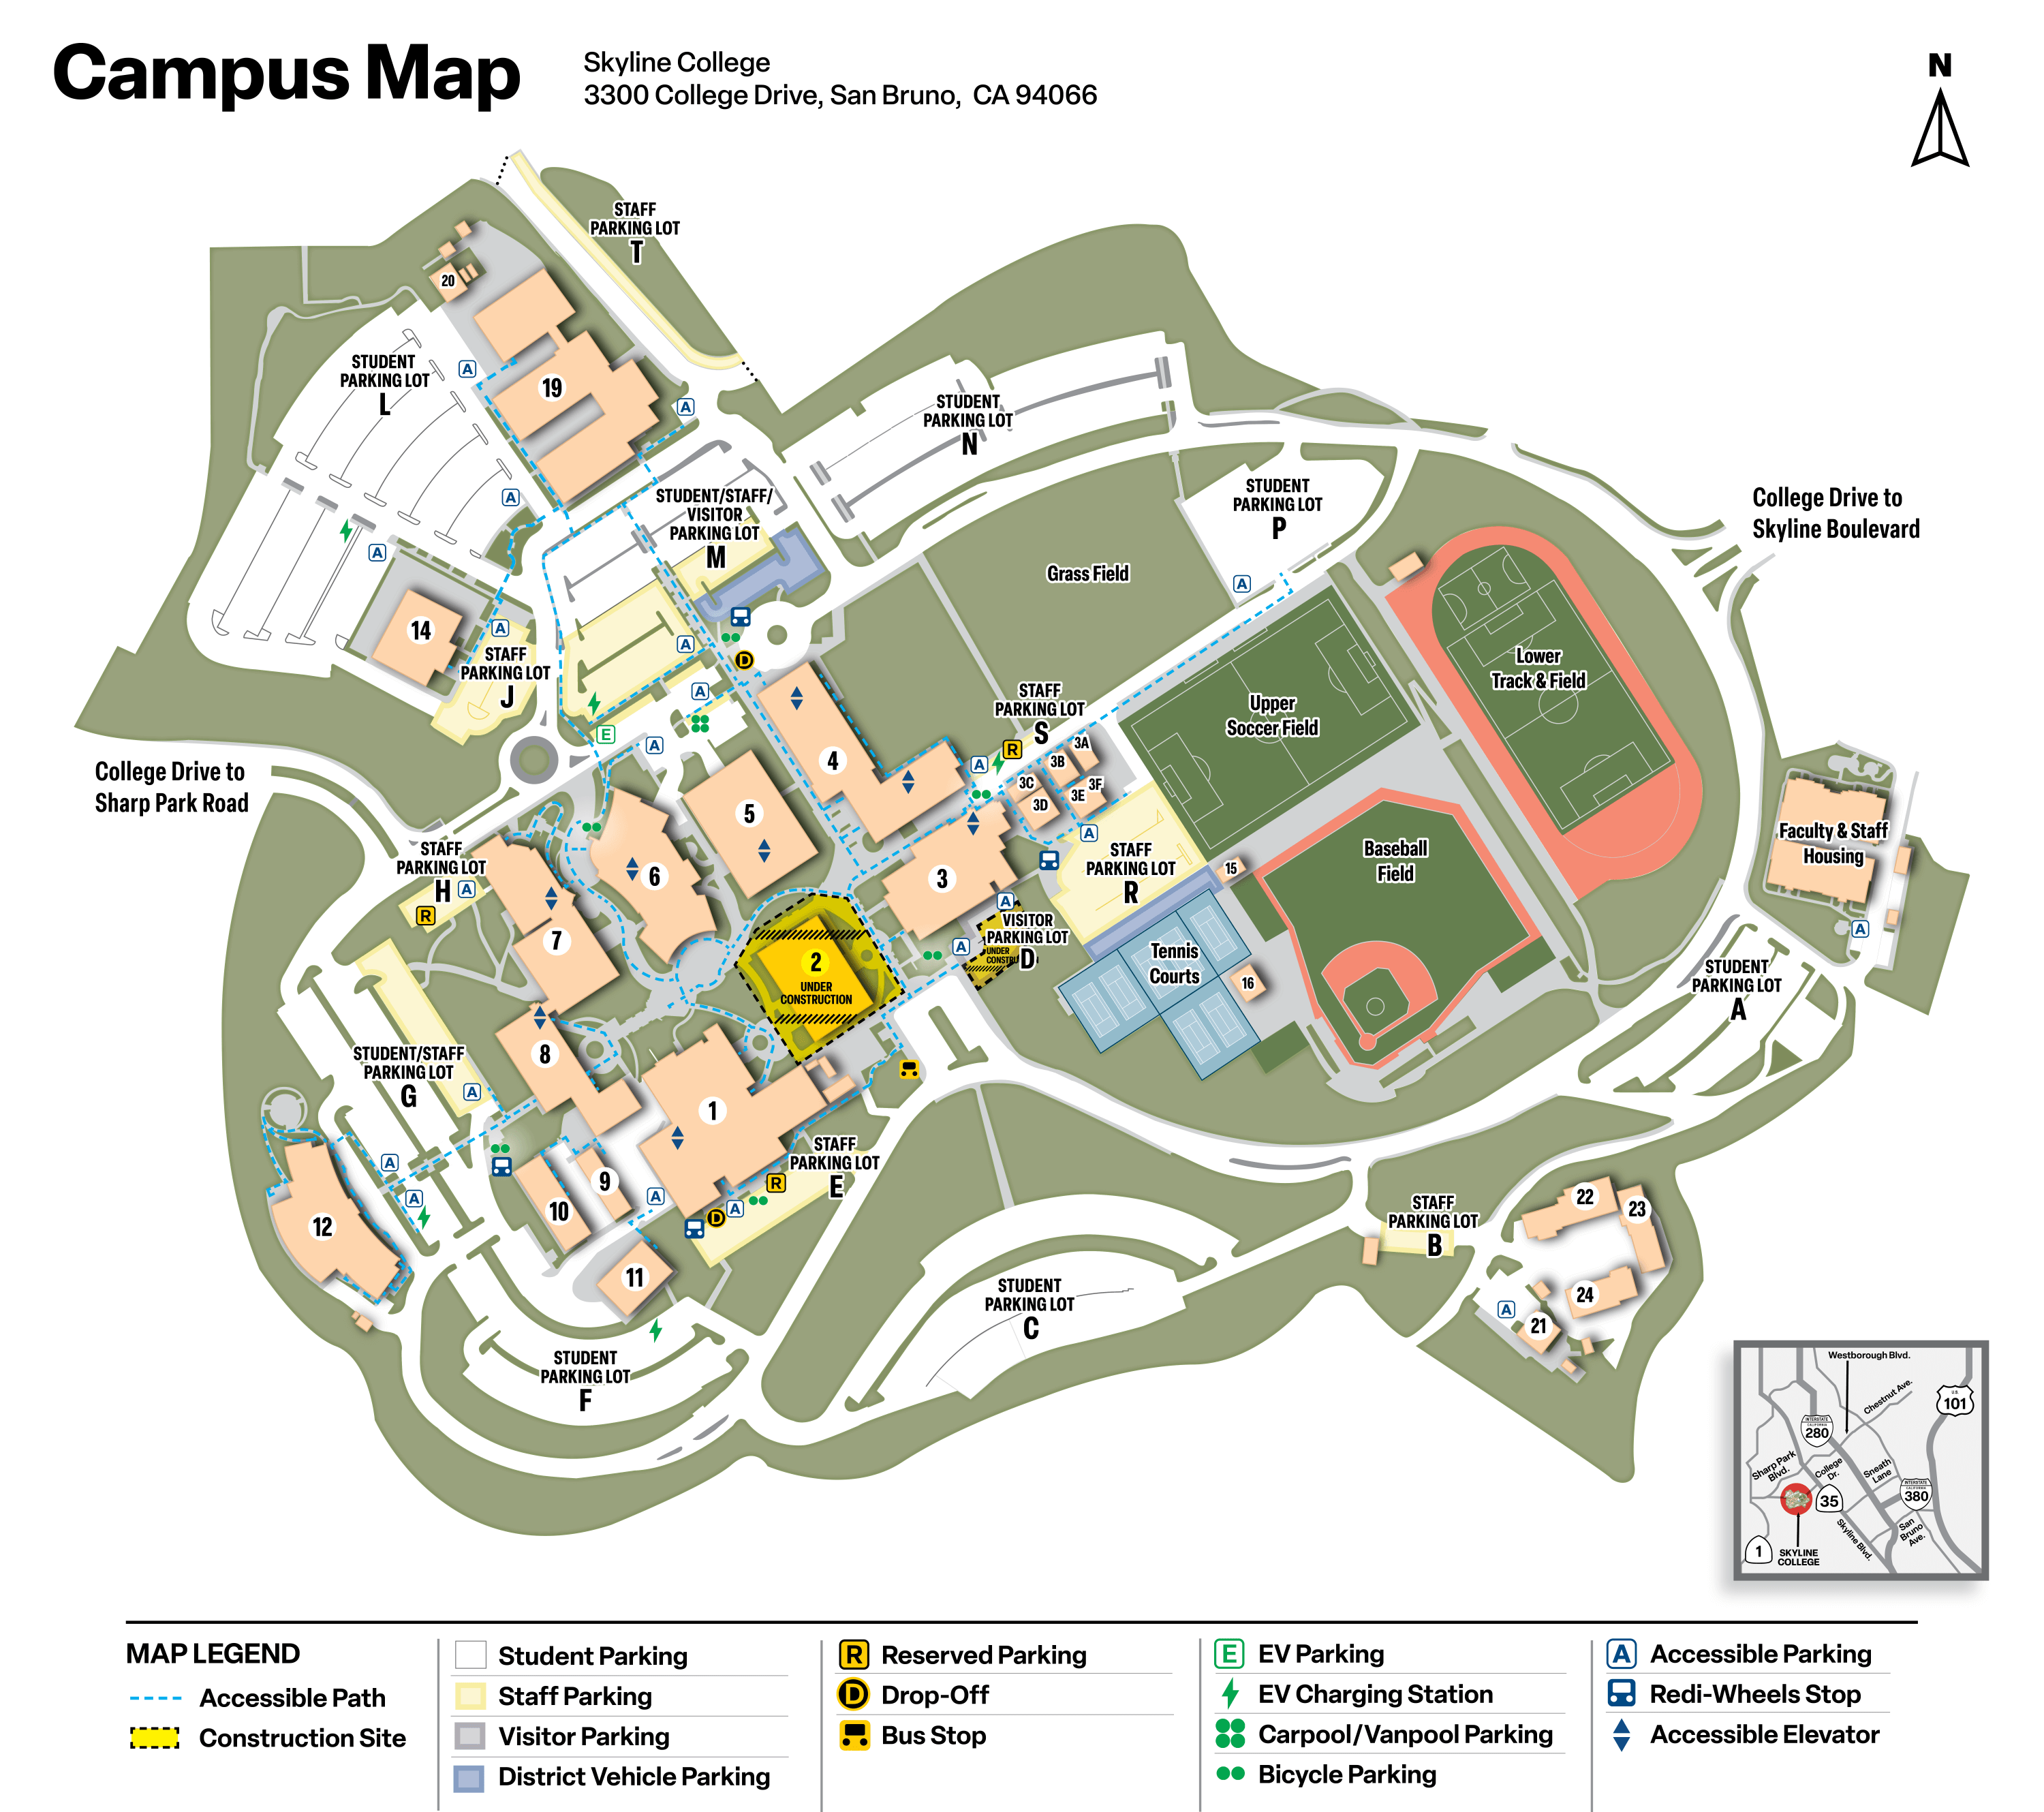
Want to view the campus from the ground?
Interactive Campus MapMore Map Information
Download PDF of MapNursing Rooms
- Building 1, Room 1‑318B
- Building 5, 2nd Floor next to the Restroom
| Location | Building # |
|---|---|
| Academic Support & Learning Technologies | 5 |
| Accessible Restroom for Lot L & T | 20 |
| Administration | 4 |
| Admissions & Records | 2 |
| Art Gallery | 1 |
| Automotive | 9-11 |
| Bookstore | 6 |
| Business | 8 |
| Career Services | 2 |
| Cashier's Office | 2 |
| Center for Student Life & Leadership Development | 6 |
| Center for Transformative Teaching & Learning (CTTL) | 5 |
| Child Development Laboratory Center | 14 |
| Coach / Team Room | 16 |
| Cosmetology | 4 |
| Counseling | 2 |
| Undocumented Community Center | 1 |
| Educational Access Center | 5 |
| Environmental Science | 12 |
| Equity & Student Support Division | 5 |
| Fabrication Lab | 7 |
| Facilities Maintenance Center | 21-24 |
| The Farallon Room | 12 |
| Field House | 17 |
| Financial Aid | 2 |
| Fireside Dining Room | 6 |
| Gym | 3 |
| Health & Wellness Center | 2 |
| Kinesiology (PE) / Athletics / Dance | 3 |
| Language Arts | 8 |
| Learning Center | 5 |
| Library | 5 |
| Middle College | 2 |
| Nursing Room | 1, 5 |
| Outreach Services | 2 |
| Portable Classrooms | 31 - F |
| Promise Scholars Program | 2 |
| Public Safety | 6 |
| The Quad | Open space in the middle of 1, 2, and 6 |
| Restroom for Athletic Fields | 15 |
| Sciences & Allied Health | 7 |
| Shipping & Receiving | 19 |
| Smog Referee Station | 8 |
| Social Science / Creative Arts | 1 |
| SparkPoint (Basic Needs) | 1 |
| STEM Center | 1 |
| Strategic Partnerships & Workforce Programs | 2 |
| Student & Community Center | 6 |
| Student Services | 2 |
| Theater | 1 |
| Veterans Resource & Opportunity Center | 2 |